Project Overview
Premium Living Redefined at Gulshan Empire, Wave City
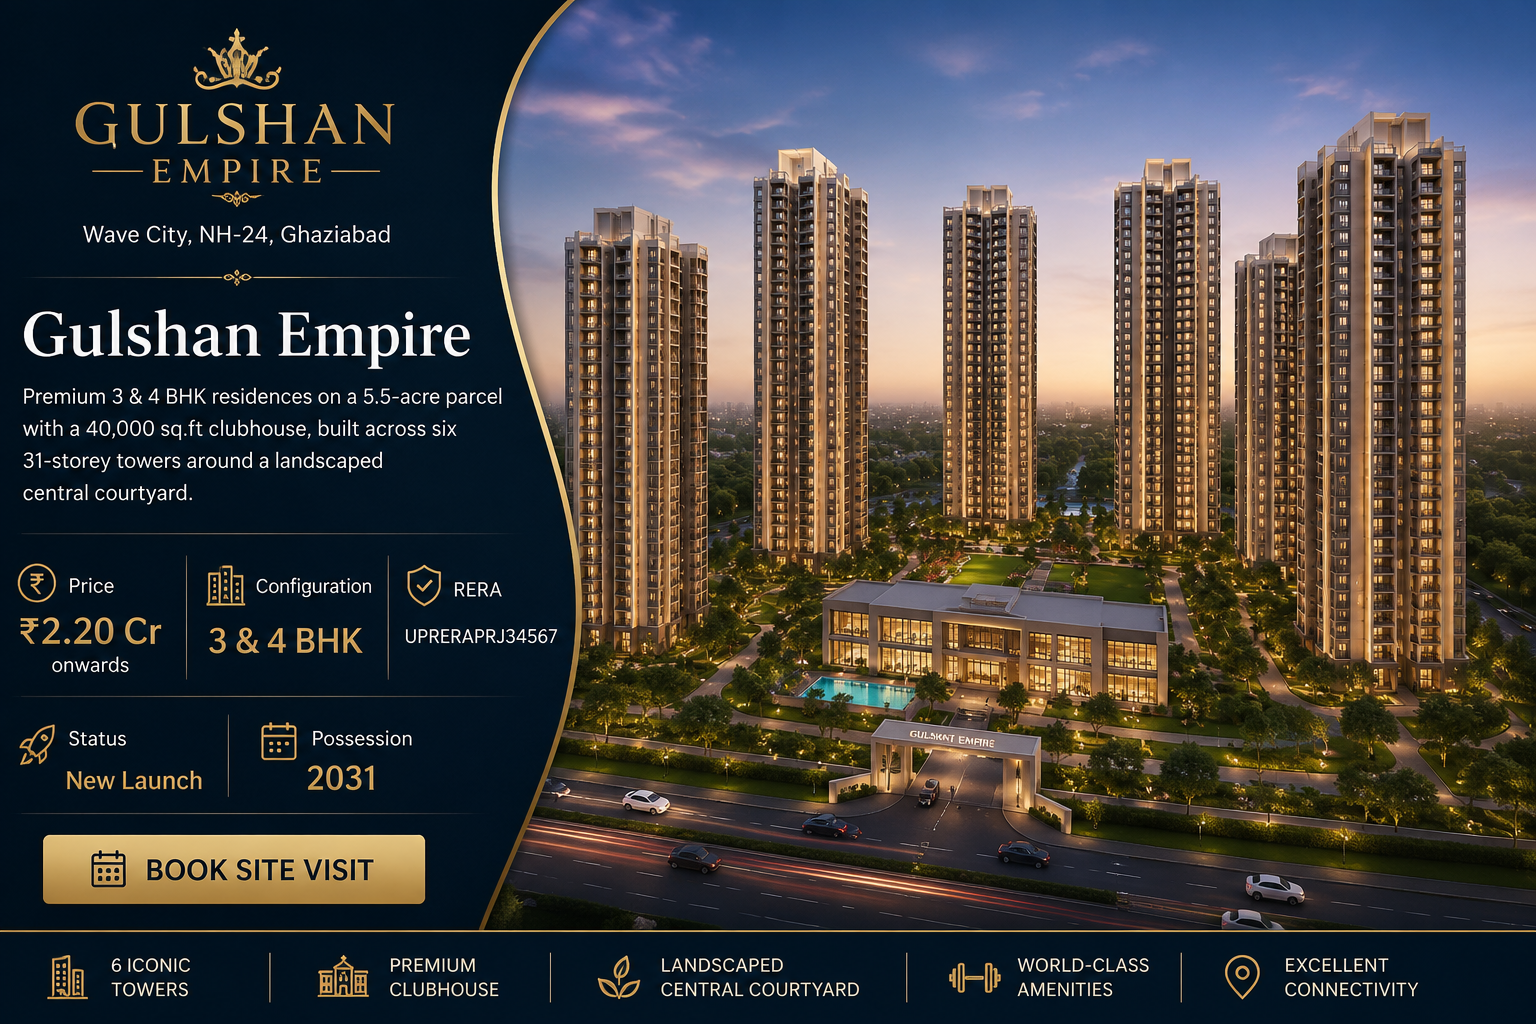
Gulshan Empire is an ultra-premium residential development by Gulshan Group, strategically located in Sector-1, Phase-I of Wave City, Ghaziabad. Spread across 5.5 acres, the project features six elegant 31-storey towers offering 500 thoughtfully designed 3 & 4 BHK luxury residences. Designed by renowned DFI Architects, the development is centred around a beautifully landscaped courtyard that enhances green living while reducing vehicular movement within the community.
Backed by an investment of approximately ₹1,000 crore and an expected sales realization exceeding ₹1,200 crore, Gulshan Empire stands among the most prestigious residential launches in Wave City. Residents will enjoy a 40,000 sq.ft clubhouse, modern lifestyle amenities, expansive green spaces, advanced security systems, and seamless connectivity to NH-24, Noida, Delhi, and the Delhi-Meerut Expressway.
Project Highlights
- 5.5-acre premium residential development in Wave City, Ghaziabad.
- 500 luxury residences across six iconic 31-storey towers.
- Spacious 3 & 4 BHK apartments with premium layouts.
- 40,000 sq.ft luxury clubhouse with world-class lifestyle amenities.
- Beautifully landscaped central courtyard and abundant green spaces.
- Three-tier security with smart app-based visitor management.
- 100% power backup for common areas and high-speed elevators.
- Rainwater harvesting and sewage treatment plant for sustainable living.
- Excellent connectivity to NH-24, Noida, Delhi and Delhi-Meerut Expressway.
- Expected possession by 2031 under RERA guidelines.
Price List
Configuration & Pricing
| Configuration | Size | Price | Enquire Now |
|---|---|---|---|
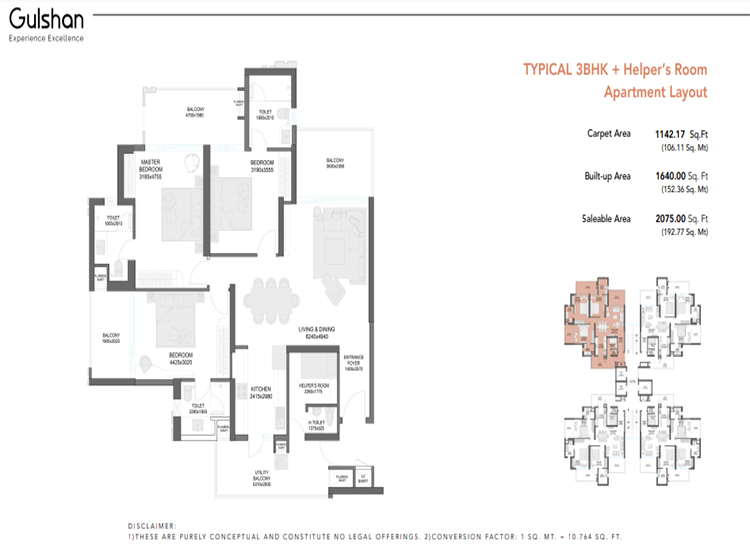
| 3 BHK + Helper Room | 2,075 sq.ft | ₹2.20 Cr onwards | |
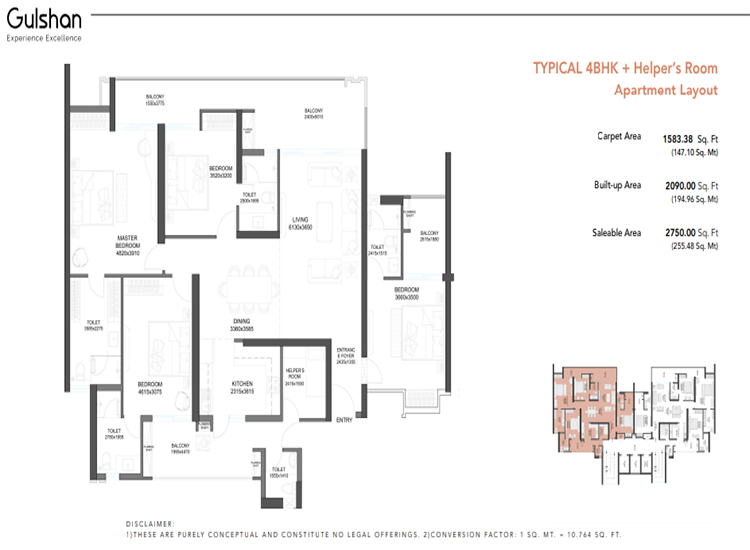
| 4 BHK + Helper Room | 2,750 sq.ft | ₹3.00 Cr onwards |
All-inclusive figures are indicative and include standard registration, GST and preferential-location charges at base rates. Please confirm the latest cost sheet before booking. Launch Price: ₹10,500 per sq.ft. (Super Built-up Area).
Master Plan & Floor Plans
Explore the Project Layout
Master Plan
5.5 Acres of Premium Living
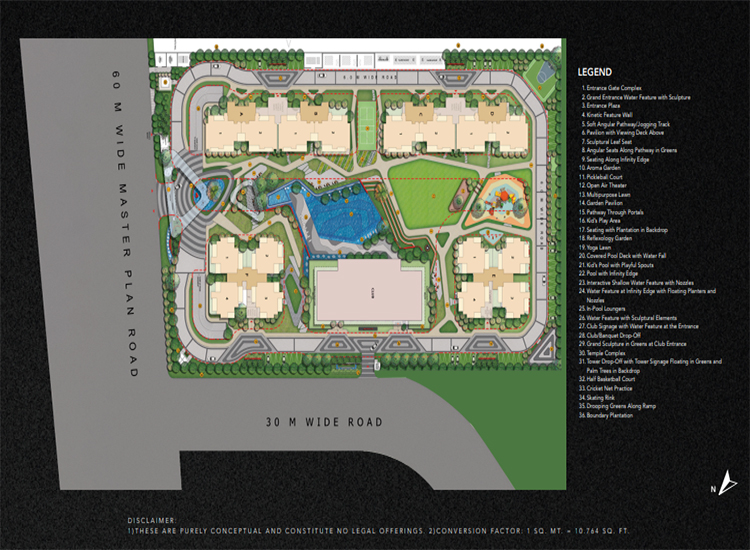
Gulshan Empire is thoughtfully planned across a 5.5-acre land parcel, featuring six iconic 31-storey towers surrounding a beautifully landscaped central courtyard. The master plan includes wide internal roads, green open spaces, a 40,000 sq.ft clubhouse, children's play areas, sports facilities, visitor parking, and dedicated recreational zones, ensuring a luxurious and well-balanced lifestyle.
Amenities
Indoor, outdoor, everything between
Clubhouse
Gym, indoor games, banquet hall, swimming pool
Sports
Half basketball court, badminton court, squash
Kids
Dedicated play zone, splash pool, toddler area
Senior Citizens
Shaded walking loop, seating courts, yoga deck
Security
3-tier access, CCTV, app-based visitor pass
Outdoor
Landscaped courtyard, jogging track, amphitheatre
Specifications
What's included
| Area | Specification |
|---|---|
| Structure | RCC framed, seismic zone IV compliant, high-strength concrete |
| Flooring | Premium vitrified tiles in living/bedrooms, anti-skid tiles in balconies and utility |
| Kitchen | Granite counter, stainless steel sink, provision for modular units with chimney |
| Doors & Windows | Engineered wood main door with premium hardware, UPVC windows with mosquito mesh |
| Electrical | Concealed copper wiring, modular switches, miniature circuit breakers, provision for AC |
| Lifts | High-speed passenger lifts with VVVF drives + service lift per tower |
| Plumbing | CPVC/UPVC plumbing, premium sanitaryware, provision for geysers |
About Location & Advantages
Gulshan Empire Location & Connectivity
Gulshan Empire is strategically located in Wave City, Ghaziabad, offering seamless connectivity to NH-24, Delhi-Meerut Expressway, Noida, Indirapuram, and Delhi. The project is surrounded by reputed schools, hospitals, shopping destinations, business hubs, and upcoming metro and RRTS connectivity, making it one of the most sought-after residential destinations in NCR.
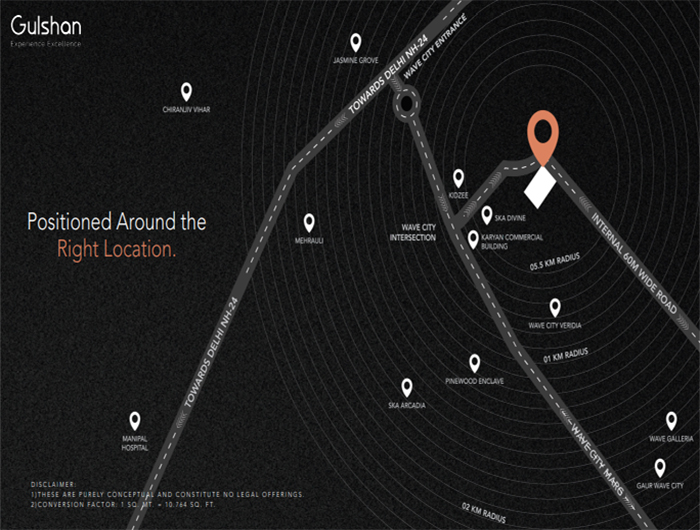
| Landmark | Category | Distance |
|---|---|---|
| NH-24 Main Junction | Connectivity | 0.8 km |
| Delhi Public School | Education | 3.6 km |
| Yashoda Super Speciality Hospital | Healthcare | 5.2 km |
| Proposed RRTS Station | Transit | 3.5 km |
| Indirapuram Habitat Centre | Retail & Shopping | 7 km |
| Delhi-Meerut Expressway | Connectivity | 2 km |
| Noida Sector 62 | Commercial Hub | 12 km |
Payment Plan
Construction-linked plan
- 10% — On booking
- 15% — On agreement, within 30 days
- 15% — On completion of foundation
- 40% — On completion of superstructure, in stages
- 20% — On offer of possession
Downloads
Get the documents
Downloads are emailed after a quick verification step to keep pricing current.
Investment Potential
Rental yield & appreciation outlook
Est. Rental Yield
3.0% – 3.4%
5-Yr Appreciation (est.)
8% – 10% p.a.
Break-even Hold
~4 years
Estimates only, based on current Wave City and Ghaziabad NCR real estate trends — not a guarantee of future performance.
Developer
Built by Gulshan Group
A trusted name in Delhi NCR real estate with over three decades of experience. Gulshan Group has delivered 6,200+ units across Wave City since 2011 and is now expanding into Noida Sector 150 and Yamuna Expressway.
View Developer ProfileFAQs
Frequently Asked Questions About Gulshan Empire
The project is registered under UP RERA. Please refer to the official UP RERA website or contact our sales team to verify the latest RERA registration details.
Prices start from approximately ₹2.20 Crore for a 3 BHK + Helper Room apartment and go up to around ₹3.00 Crore for a 4 BHK + Helper Room. Contact us for the latest price list, offers, and payment plans.
The expected possession is in 2031, subject to construction progress and RERA timelines.
Gulshan Empire offers spacious 3 BHK + Helper Room and 4 BHK + Helper Room residences with super built-up areas ranging from approximately 2,075 sq.ft to 2,750 sq.ft.
Yes. Home loans are expected to be available through leading banks and financial institutions, subject to customer eligibility and lender approval.
You can submit the enquiry form on this page or contact our sales team to schedule a site visit, receive the latest pricing, and complete the booking process.